top of page

HERMANN RICHTER  

DIPL.-ING.(FH) + ARCHITEKT + GUTACHTER FÜR IMMOBILIENWERTERMITTLUNG

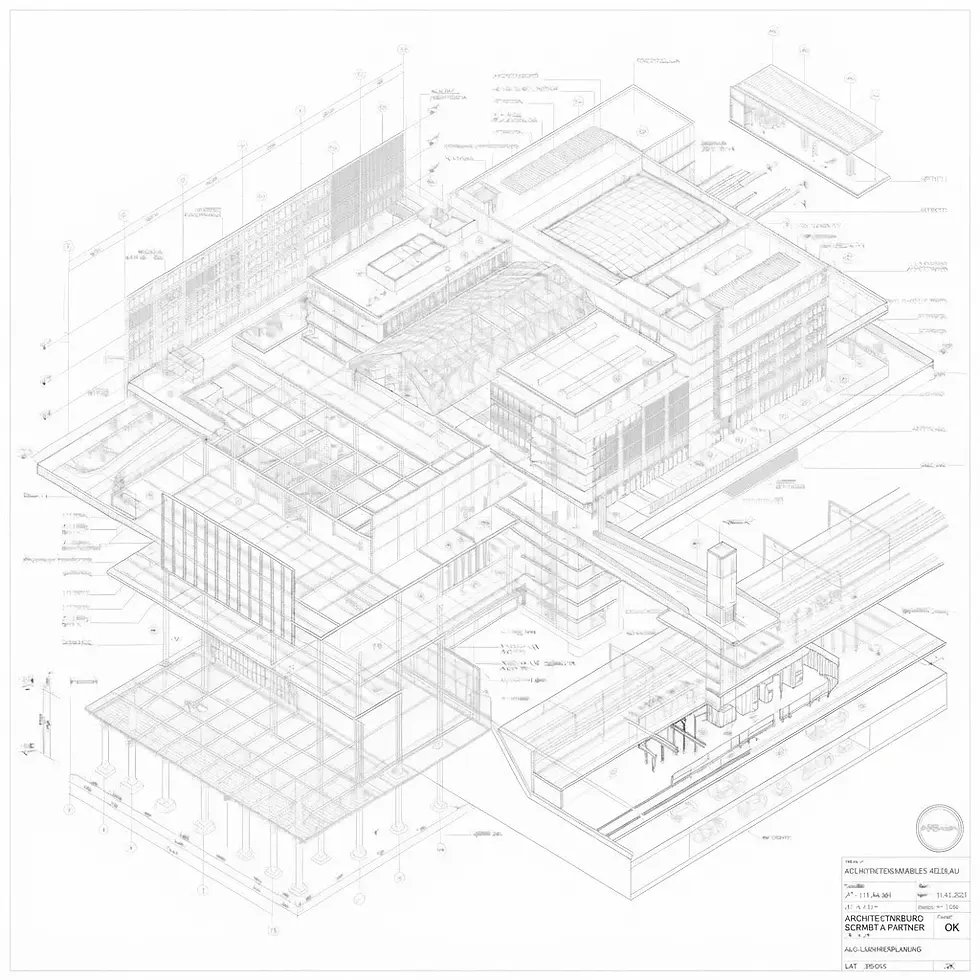
Architectural technical drawing showing an isometric projection of a complex building structure. The detailed wireframe design depicts layered floor plans and structural elements with measurement annotations.
bottom of page